
BEDS2
BATHS2 full
SQUARE FEET912
MLS#S5159100
STATUSActive
PROPERTY TYPEResidential - Townhouse
SUBDIVISIONHEATHERTON VILLAGE
Property Description
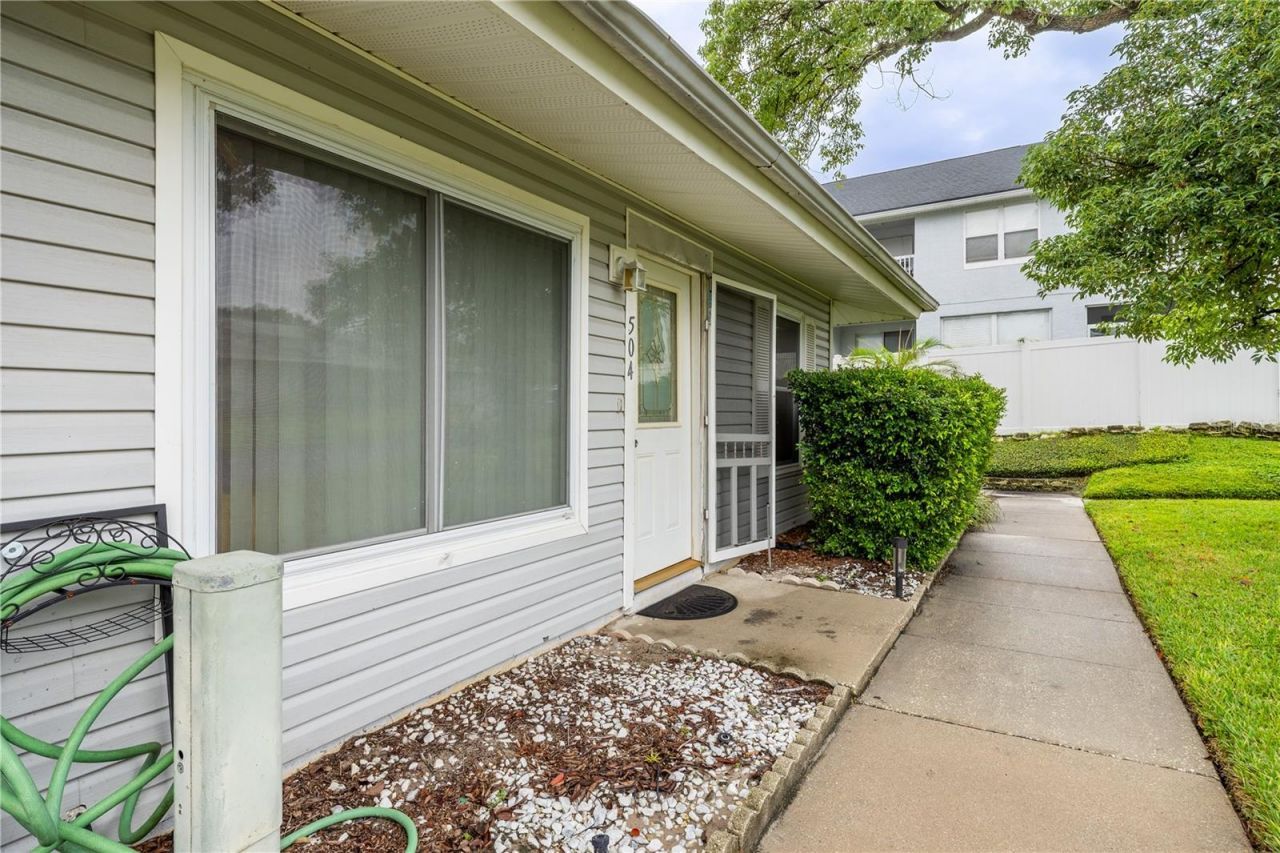
Welcome to 504 Heatherton Village in the heart of Altamonte Springs! This charming 2-bedroom, 2 bath townhome offers comfortable living in a convenient, established community. Whether you're looking for a primary residence or an investment opportunity, this property offers great potential. Residents can enjoy access to the community pool, while the desirable location provides easy access to shopping, dining, entertainment, and major roadways, including SR 436 and I-4. Conveniently situated near everyday essentials and everything Central Florida has to offer. Don't miss this opportunity to own in Heatherton Village! Schedule your private showing today!
Property Features
Property Type: Residential - Townhouse
Cooling: Central Air
Heating: Central
Lot Size: 0.01 Acres
Roof Type: Shingle
Stories: 2.0
Taxes: $2,716
Year Built: 1974
Amenities
Ceiling Fans(s)
Solid Wood Cabinets
Storage
Feature Descriptions
Appliances: Dishwasher, Dryer, Electric Water Heater, Microwave, Range, Refrigerator, Washer
Directions: From I-4, take Exit 92 toward SR 436 West (Altamonte Drive). Turn right onto Spring Oaks Blvd, then turn right into Heatherton Village. Follow the community road to 504 Heatherton.
Flood Zone Code: X
Flooring: Ceramic Tile, Wood
Foundation: Slab
HOA Fee: 273/ Monthly
HOA Y/N: Yes
Home Warranty Y/N: No
Listing Terms: Cash, Conventional, FHA, VA Loan
Lot Dimensions: 0.01
Ownership: Fee Simple
Pets Allowed: Yes
Property Attached Y/N: No
Property Sub-Type: Townhouse
Sewer: Public Sewer
Showing Instructions: Appointment Only, Call Listing Agent
Special Sale Provisions: None
Utilities: Public
Water: Public
Water Access Y/N: No
Zoning: R-3
Room Sizes
Kitchen: 8x10
Bedroom 2: 10x11
Living Room: 12x18
Primary Bedroom: 15x11
Local Schools
High School: Lake Brantley High
Middle School: Milwee Middle
Elementary School: Forest City Elementary
Listed By / Shown By
Listed By
Agency Name: LA ROSA REALTY ORLANDO LLC
Agency Contact: 407-900-5003
Shown By
Agent Name: Kim Peran
Agent Phone: Cell: (386) 846-3477
Agency Title: Adams Cameron & Co. REALTORS

Estimate Your Payment
Estimated Payment
$ 1,432.80 per month $1,143.79 Principal & Interest $226.33 Property Tax $62.68 Homeowner's Insurance
504 Heatherton Village | MLS# S5159100
This townhouse located at 504 Heatherton Village, Altamonte Springs, FL 32714 is currently listed for sale with an asking price of $214,900. This property was built in 1974 and has 2 bedrooms and 2 full baths with 912 sq. ft. Heatherton Village is located in the HEATHERTON VILLAGE subdivision. Search HEATHERTON VILLAGE real estate on kimperan.adamscameron.com today.