
BEDS3
BATHS2 full
SQUARE FEET1,287
MLS#TB8537399
STATUSActive
PROPERTY TYPEResidential - Single Family
SUBDIVISIONPEBBLEBROOKE ESTATES
Property Description
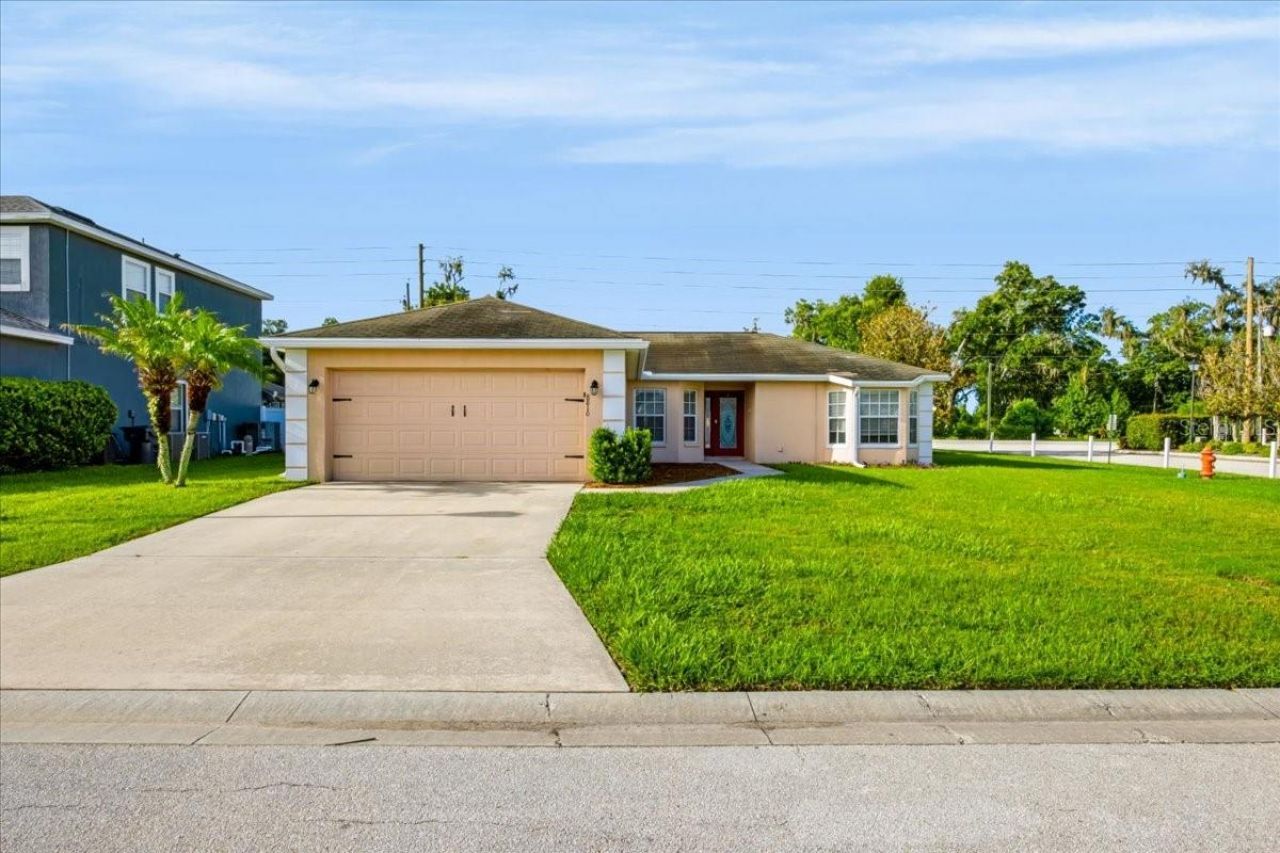
Virtually Staged. Welcome to 8810 Pebblebrooke located in Pebblebrooke, a small, established community of only 117 homes located in North Lakeland. This is a three-bedroom, two bath residence offers a split-bedroom plan that offers privacy for all. No carpet, updated laminate wood plank flooring throughout the house. The family room has vaulted ceilings, good natural light and opens up to the dining area. Large open kitchen featuring all wood cabinets, stainless steel appliances with dinette area. The inside laundry room is located off the kitchen. The primary bedroom has an ensuite bath. Across the other side are the other two bedrooms and second bath. There is a screened porch. Large fully fenced backyard. Recent updates HVAC 2022, Water Heater 2022. Enjoy the perks of low HOA fees and the convenience of being close to everything you need, from I-4 access to medical facilities, retail centers, and a variety of restaurants. With its prime location just minutes away from Disney and both Tampa and Orlando airports, this home offers the perfect blend of comfort and accessibility.
Property Features
Property Type: Residential - Single Family
Cooling: Central Air
Garage: 2 car attached
Heating: Central, Electric
Lot Size: 0.21 Acres
Roof Type: Shingle
Stories: 1.0
Taxes: $3,720
Year Built: 2009
Amenities
Ceiling Fans(s)
Vaulted Ceiling(s)
Sliding Doors
Feature Descriptions
Additional Rooms: Inside Utility
Appliances: Dishwasher, Electric Water Heater, Microwave, Range, Refrigerator
Community Features: Deed Restrictions, Sidewalks
Days on Site: 5
Directions: From Raulerson Road head North onto Pebblebrooke Blvd Right onto Pebblebrooke Drive house is first on right
Exterior: Block, Stucco
Flood Zone Code: X
Flooring: Ceramic Tile, Laminate
Foundation: Slab
HOA Fee: 425/ Annually
HOA Y/N: Yes
Home Warranty Y/N: No
Listing Terms: Cash, Conventional, FHA, VA Loan
Lot Dimensions: 0.21
Ownership: Fee Simple
Parking: Driveway, Garage Door Opener
Parking Notes: Driveway, Garage Door Opener
Pets Allowed: Cats OK, Dogs OK
Pets Size: Extra Large (101+ Lbs.)
Property Attached Y/N: No
Property Sub-Type: Single Family Residence
Security: Smoke Detector(s)
Sewer: Public Sewer
Showing Instructions: Lock Box Coded, ShowingTime
Special Sale Provisions: None
Utilities: Electricity Connected, Public, Sewer Connected, Water Connected
Water: Public
Water Access Y/N: No
Windows: Blinds
Local Schools
High School: Kathleen High
Middle School: Kathleen Middle
Elementary School: Southwest Elem
Listed By / Shown By
Listed By
Agency Name: EXP REALTY LLC
Agency Contact: 888-883-8509
Shown By
Agent Name: Kim Peran
Agent Phone: Cell: (386) 846-3477
Agency Title: Adams Cameron & Co. REALTORS

Estimate Your Payment
Estimated Payment
$ 1,966.16 per month $1,570.11 Principal & Interest $310.00 Property Tax $86.04 Homeowner's Insurance
8810 Pebblebrooke Drive | MLS# TB8537399
This single family home located at 8810 Pebblebrooke Drive, Lakeland, FL 33810 is currently listed for sale with an asking price of $295,000. This property was built in 2009 and has 3 bedrooms and 2 full baths with 1287 sq. ft. Pebblebrooke Drive is located in the PEBBLEBROOKE ESTATES subdivision. Search PEBBLEBROOKE ESTATES real estate on kimperan.adamscameron.com today.