
BEDS5
BATHS3 full 1 partial
SQUARE FEET4,085
MLS#L4964265
STATUSActive
PROPERTY TYPERental - Single Family
SUBDIVISIONCRESCENT LAKE 2ND
Property Description
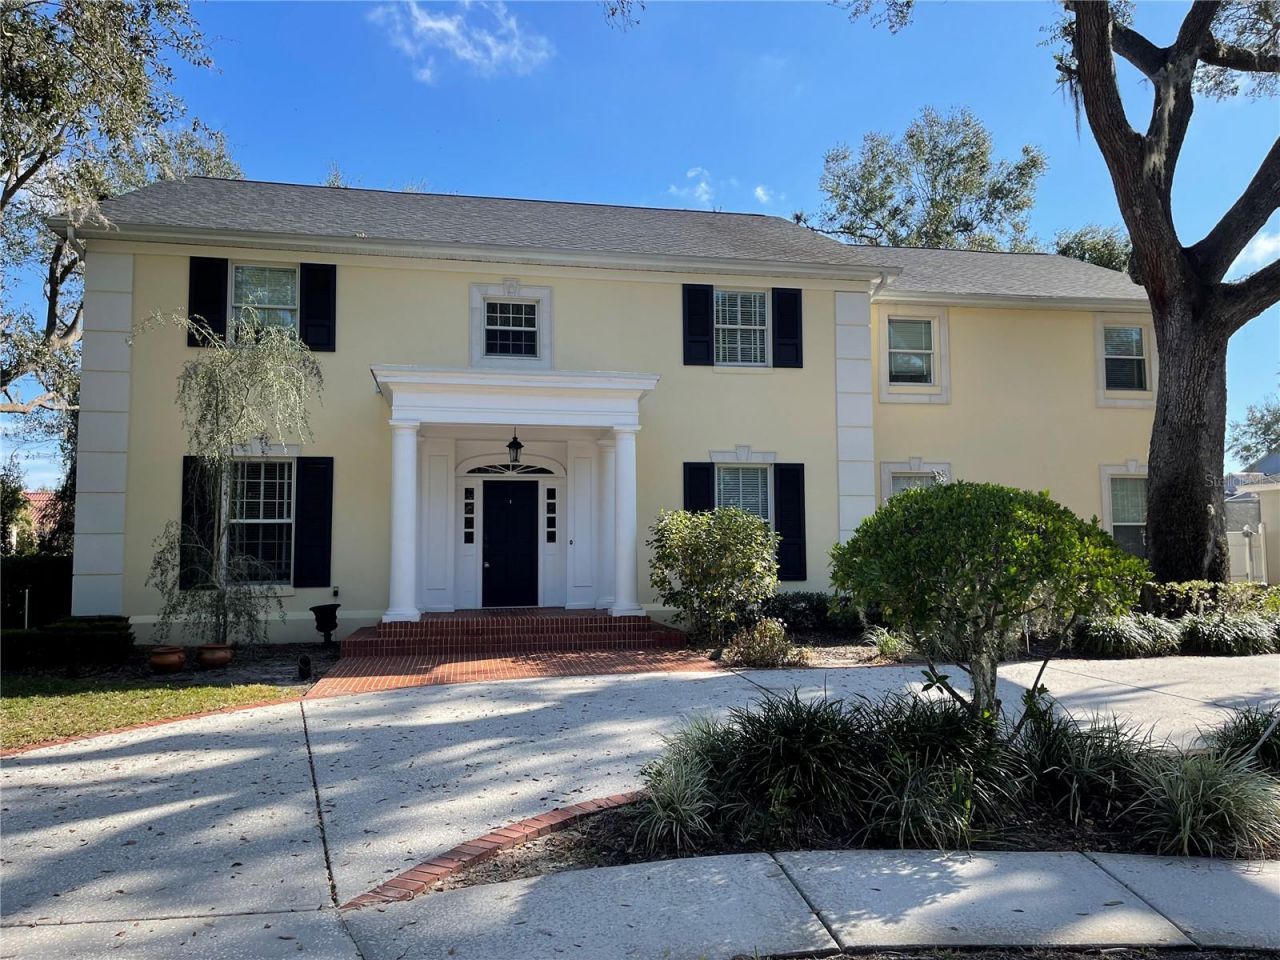
Crescent Lake Five Bedroom Three and Half Bath Residence. Situated among stately oaks with a circle drive showcasing the grand entrance of this timeless design, we enter through the foyer soaring 18 feet high & begin the journey through 4085 feet of living area and 5262 feet of total area. Real hardwood floors stretch in all directions- foyer, study, dining room, living room, kitchen, family room, nook and beyond. The large kitchen with island and breakfast bar and the family room with fireplace is not far away. The laundry room is just inside after entering from the 625 sq ft garage. Upstairs we see the very private owner's suite with large bathroom & walk-in closets. Three more very large bedrooms and two more full baths stretch across the upper level-lead to the bonus game room/playroom/bedroom 5 with closet & easy access to bath. Outside we have a very spacious screened patio overlooking an oak canopied fenced background with lots of privacy. LAWN CARE INCLUDED
Property Features
Property Type: Rental - Single Family
Cooling: Central Air, Zoned
Garage: 2 car attached
Heating: Central, Zoned
Lot Size: 0.33 Acres
Year Built: 1994
Amenities
Ceiling Fans(s)
Crown Molding
Eat-in Kitchen
High Ceilings
Kitchen/Family Room Combo
Solid Surface Counters
Tray Ceiling(s)
Walk-In Closet(s)
French Doors
Sidewalk
Feature Descriptions
Additional Rooms: Breakfast Room Separate, Den/Library/Office, Family Room, Formal Dining Room Separate, Formal Living Room Separate, Inside Utility
Appliances: Dishwasher, Disposal, Microwave, Range, Refrigerator
Community Features: Sidewalks
Days on Site: 1
Directions: HIT SHOW BUTTON, then call or HIT SHOW BUTTON and text 863-804-2969 with day and time. All paperwork under attachments for your convenience.
Fencing: Fenced
Fireplace: Family Room
Fireplace Y/N: Yes
Flood Zone Code: x
Flooring: Carpet, Ceramic Tile, Wood
Garage Dimensions: 25x25
HOA Y/N: Yes
Home Warranty Y/N: No
Lease Terms: Twelve Months
Lot: In County, Oversized Lot, Sidewalk
Lot Dimensions: 0.33
Other Equipment: Irrigation Equipment
Parking: Circular Driveway, Garage Door Opener, Garage Faces Side, Oversized, Parking Pad
Parking Notes: Circular Driveway, Garage Door Opener, Garage Faces
Patio/Porch: Covered, Enclosed, Patio, Screened
Pets Allowed: Yes
Pets Restrictions: With OWNER approval and NON REFUNDABLE pet fee.
Property Attached Y/N: No
Property Sub-Type: Single Family Residence
Security: Smoke Detector(s)
Showing Instructions: ShowingTime
Utilities: BB/HS Internet Available, Electricity Connected, Sewer Connected, Underground Utilities
Water: Public
Water Access Y/N: No
Windows: Blinds
Room Sizes
Bedroom 2: 14x14
Bedroom 3: 14x13
Bedroom 4: 13x12
Den: 18x14
Dining Room: 14x12
Great Room: 18x16
Kitchen: 18x14
Living Room: 14x13
Primary Bedroom: 16x14
Dinette: 13x12
Balcony/Porch/Lanai: 18x12
Local Schools
High School: George Jenkins High
Middle School: Lakeland Highlands Middl
Elementary School: Scott Lake Elem
Listed By / Shown By
Listed By
Agency Name: HANOVER REAL ESTATE AGENCY
Agency Contact: 863-646-3040
Shown By
Agent Name: Kim Peran
Agent Phone: Cell: (386) 846-3477
Agency Title: Adams Cameron & Co. REALTORS

6604 Crescent Lake Drive | MLS# L4964265
This property located at 6604 Crescent Lake Drive , Lakeland, FL 33813 is currently listed for rent with an asking price of $4,195 / Monthly. Search Lakeland real estate on kimperan.adamscameron.com today.