
BEDS3
BATHS2 full
SQUARE FEET1,252
MLS#402991
STATUSActive
PROPERTY TYPEResidential - Single Family
SUBDIVISIONBuckhorn Village
Property Description
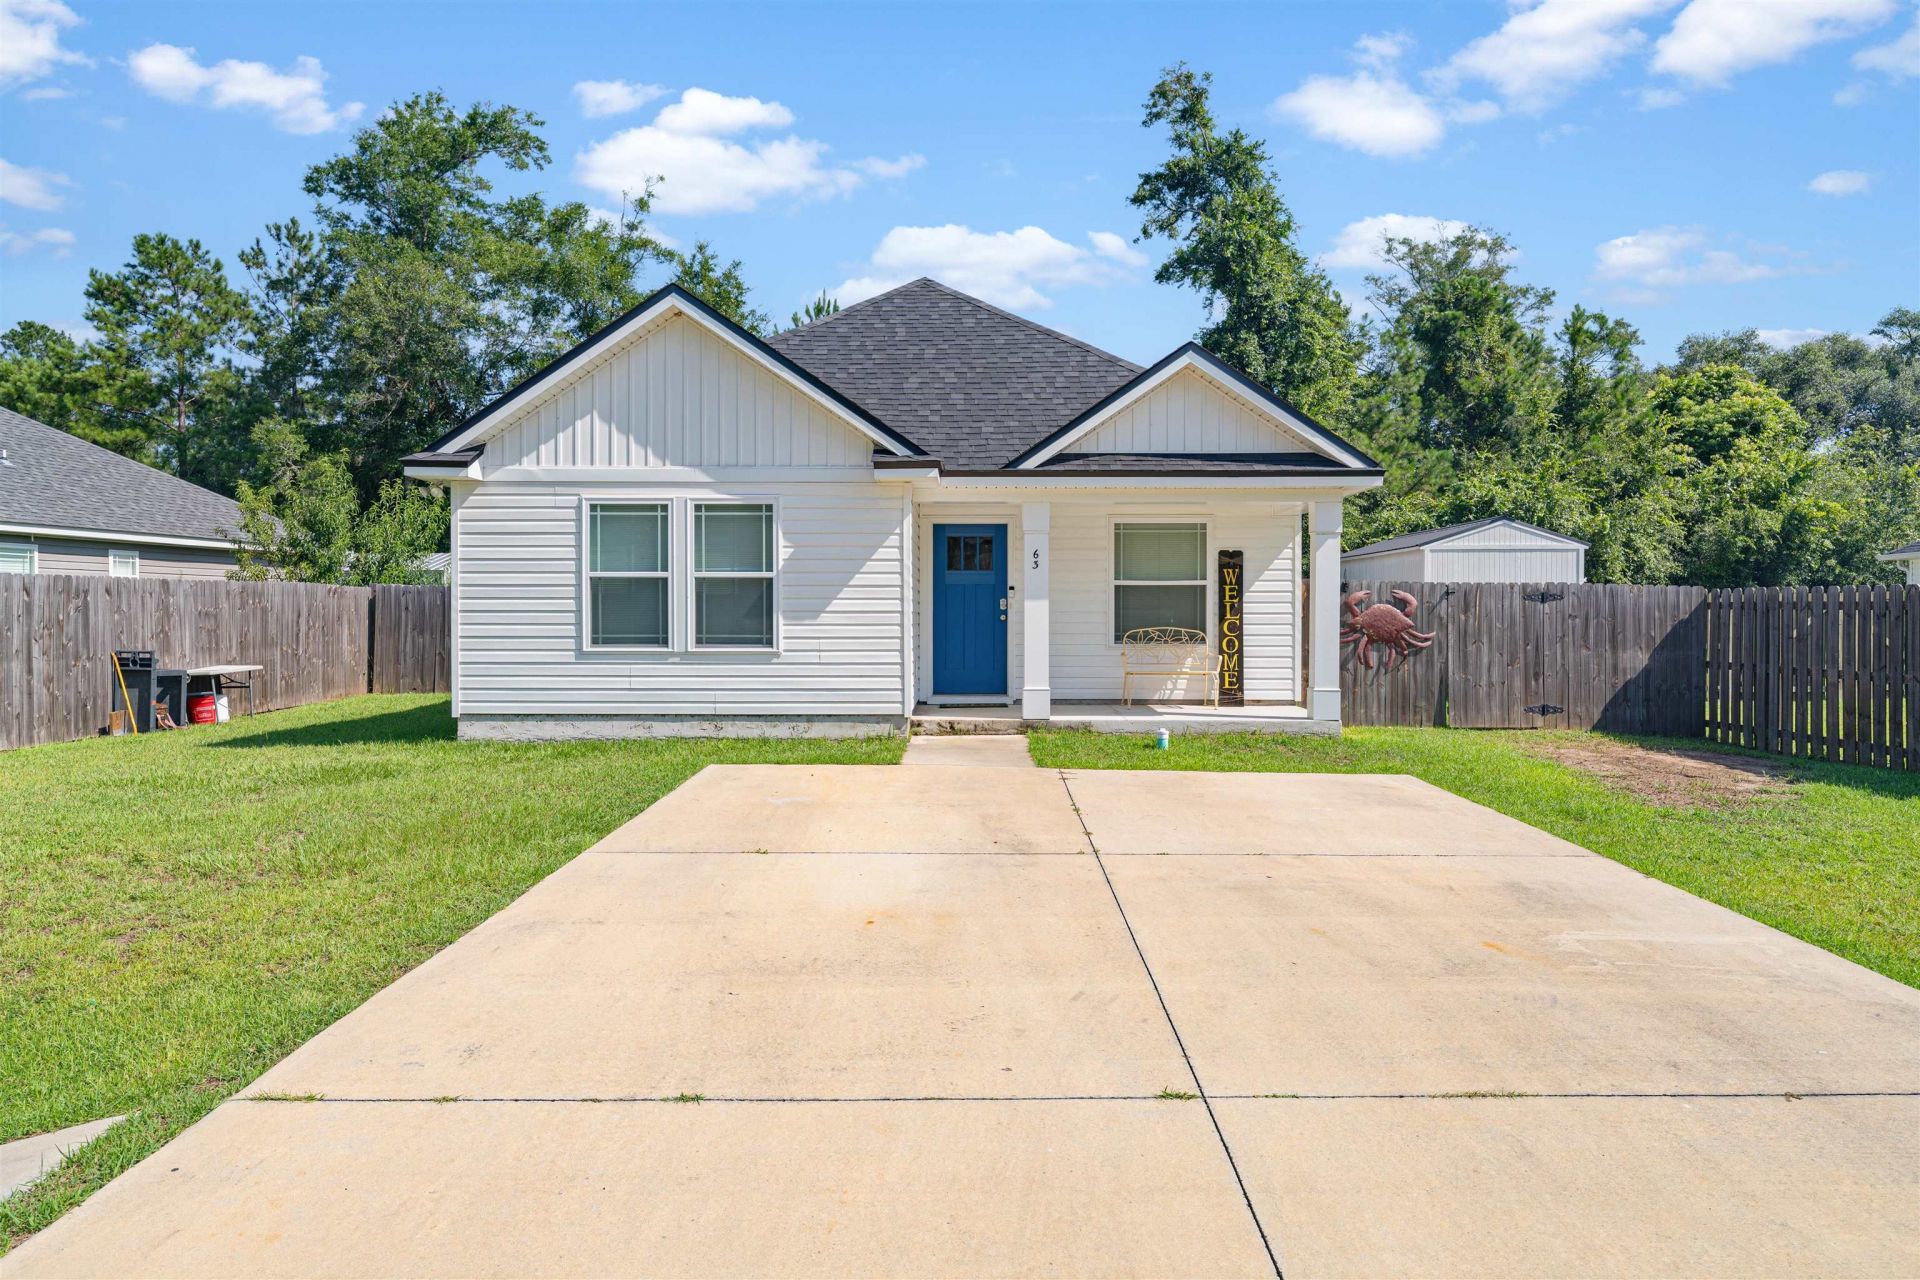
STOP RENTING! Looking for peace and privacy? This is the perfect place to call home! Ideally located for those who love spending time at the beach without the added expense of a flood insurance policy. Inside, you'll find an open-concept layout with a dedicated dining room and laundry room. My favorite feature? The window above the kitchen sink?bringing in natural light and a beautiful view while you cook. Outside, enjoy a fully fenced backyard complete with a brand-new storage shed. Affordable, functional, and ready for its next owner!
Property Features
Property Type: Residential - Single Family
Cooling: Central Air
Fenced: Yes
Heating: Central
Home Style: Contemporary/Modern, One Story
Lot Size: 0.14 Acres
Stories: 1.0
Year Built: 2022
Amenities
Fully Fenced
Feature Descriptions
Appliances: Dryer, Dishwasher, Ice Maker, Oven, Range, Refrigerator, Washer
Days on Site: 17
Directions: S on 98, R on 319, L on Florida Drive, R on John Mills Circle.
Exterior: Vinyl Siding
Fencimg: Fenced, Privacy
Home Warranty Y/N: No
Lease Considered Y/N: No
Listing Terms: Cash, Conventional, FHA, USDA Loan, VA Loan
Parcel#: 12129-04-5S-02W-359-02554-B14
Parking: Parking Space(s)
Parking Notes: Parking Space(s)
Patio/Porch: Deck
Property Attached Y/N: No
Property Sub-Type: Detached
Special View Info: None
Room Sizes
Primary Bedroom: 14 X 12
Living Room: 14 X 18
Kitchen: 12 X 12
Family Room:
Dining Room: 10 X 11
Bedroom 3: 11 X 10
Bedroom 2: 12 X 11
Local Schools
High School: WAKULLA
Middle School: WAKULLA
Elementary School: MEDART
Listed By / Shown By
Listed By
Agency Name: The American Dream
Shown By
Agent Name: Kim Peran
Agent Phone: Cell: (386) 846-3477
Agency Title: Adams Cameron & Co. REALTORS

Estimate Your Payment
Estimated Payment
$ 1,178.96 per month $1,117.71 Principal & Interest $0.00 Property Tax (data not provided by mls) $61.25 Homeowner's Insurance
63 John Mills Circle | MLS# 402991
This single family home located at 63 John Mills Circle, Sopchoppy, FL 32358 is currently listed for sale with an asking price of $210,000. This property was built in 2022 and has 3 bedrooms and 2 full baths with 1252 sq. ft. John Mills Circle is located in the Buckhorn Village subdivision. Search Buckhorn Village real estate on kimperan.adamscameron.com today.