
BEDS4
BATHS2 full
SQUARE FEET2,275
MLS#405433
STATUSActive
PROPERTY TYPEResidential - Single Family
SUBDIVISIONKILLEARN ESTATES
Property Description
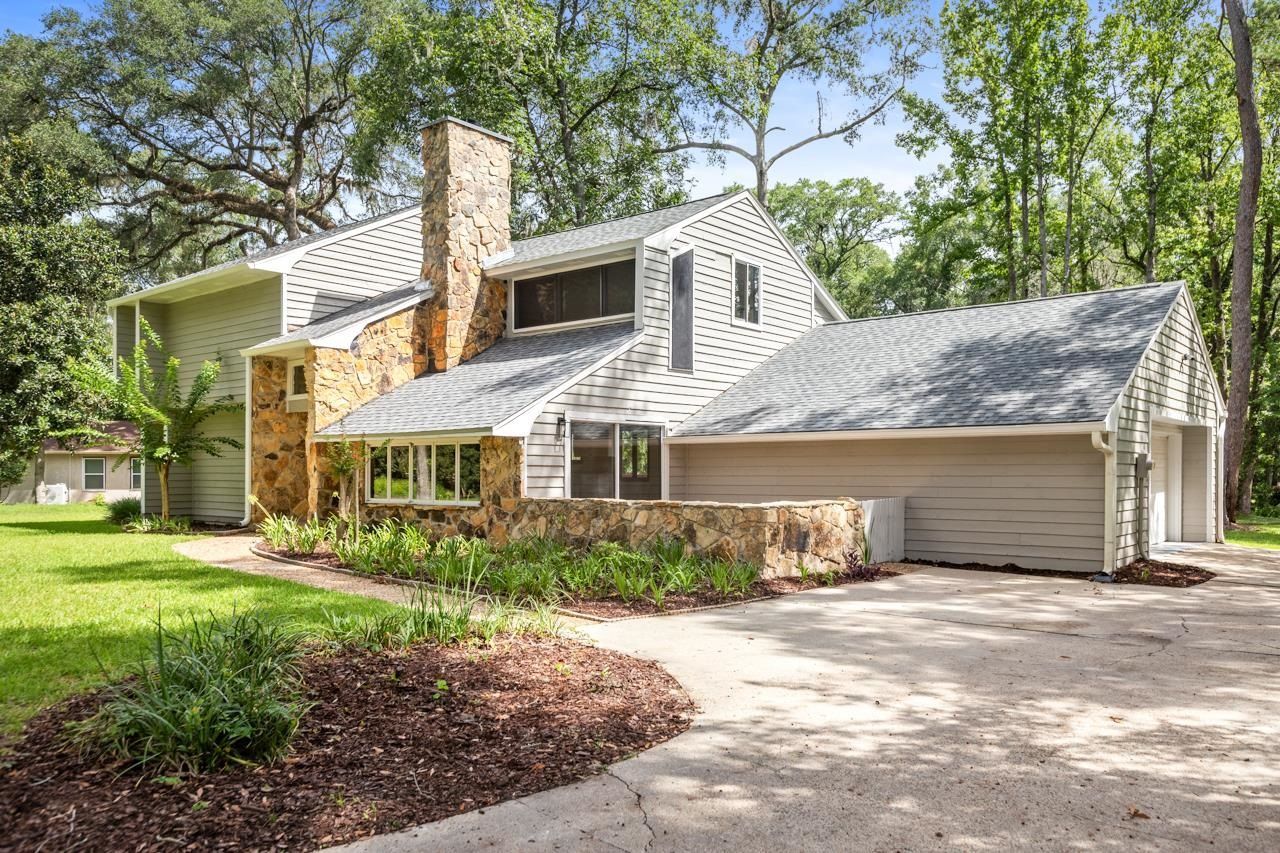
Welcome to this GORGEOUS 4 bedroom, 2.5 bath, two story home located in desirable Killearn Estates! Situated on 0.56 acre lot, this home has been thoughtfully renovated and loaded with upgrades throughout. Step inside to find brand new LVP flooring, and fresh interior paint. Cozy up by the wood burning, beautiful fireplace in the spacious living area. Inviting kitchen with new stainless steel appliances, granite countertops and plenty of cabinet storage space! Master bath offers tile flooring, double sink vanities, walk in tile shower and a large walk in closet! Exterior of the home offers a two car garage, beautiful landscaping, and a very large back deck. This home is the perfect combination of comfort, character and modern. All that is left to do is unpack and make it yours!
Property Features
Property Type: Residential - Single Family
Cooling: Central Air, Ceiling Fan(s), Electric
Garage: 2
Heating: Central, Electric, Wood
Home Style: Two Story, Traditional
Lot Size: 0.56 Acres
Stories: 2.0
Year Built: 1979
Amenities
Tray Ceiling(s)
High Ceilings
Stall Shower
Vaulted Ceiling(s)
Pantry
Upper Level Primary
Walk-In Closet(s)
Feature Descriptions
Appliances: Dishwasher, Ice Maker, Microwave, Oven, Range, Refrigerator
Community Features: Street Lights, Sidewalks
Directions: I-10, T-ville Rd N, R@ Velda Dairy, R@ Kerry Forest, R@ Shannon Lakes, R@ Bantry Bay, L@ Tory Sound.
Exterior: Stone, Vinyl Siding
Flooring: Plank, Tile, Vinyl
HOA Fee: 225
Home Warranty Y/N: No
Lease Considered Y/N: No
Listing Terms: Conventional, FHA, USDA Loan, VA Loan
Parcel#: 12073-11-02-50- WW-028-0
Parking: Garage, Two Car Garage
Parking Notes: Garage, Two Car Garage
Patio/Porch: Deck
Property Attached Y/N: No
Property Sub-Type: Detached
Special View Info: Lake, Pond
Water Features: Lake, Pond
Room Sizes
Primary Bedroom: 16 X 12
Living Room: 18 X 18
Kitchen: 20 X 12
Family Room: 0 X 0
Dining Room: 12 X 10
Bedroom 4: 14 X 12
Bedroom 3: 11 X 10
Bedroom 2: 13 X 11
Local Schools
High School: CHILES
Middle School: William J. Montford Middle School
Elementary School: DESOTO TRAIL
Listed By / Shown By
Listed By
Agency Name: Timber & Tides Real Estate
Shown By
Agent Name: Kim Peran
Agent Phone: Cell: (386) 846-3477
Agency Title: Adams Cameron & Co. REALTORS

Estimate Your Payment
Estimated Payment
$ 2,750.34 per month $2,607.45 Principal & Interest $0.00 Property Tax (data not provided by mls) $142.89 Homeowner's Insurance
4716 Tory Sound Lane | MLS# 405433
This single family home located at 4716 Tory Sound Lane , Tallahassee, FL 32309 is currently listed for sale with an asking price of $489,900. This property was built in 1979 and has 4 bedrooms and 2 full baths with 2275 sq. ft. Tory Sound Lane is located in the KILLEARN ESTATES subdivision. Search KILLEARN ESTATES real estate on kimperan.adamscameron.com today.