
BEDS2
BATHS2 full
SQUARE FEET1,689
MLS#FC317195
STATUSActive
PROPERTY TYPEResidential - Condominium
SUBDIVISIONMARINA GRANDE HALIFAX 01
Property Description
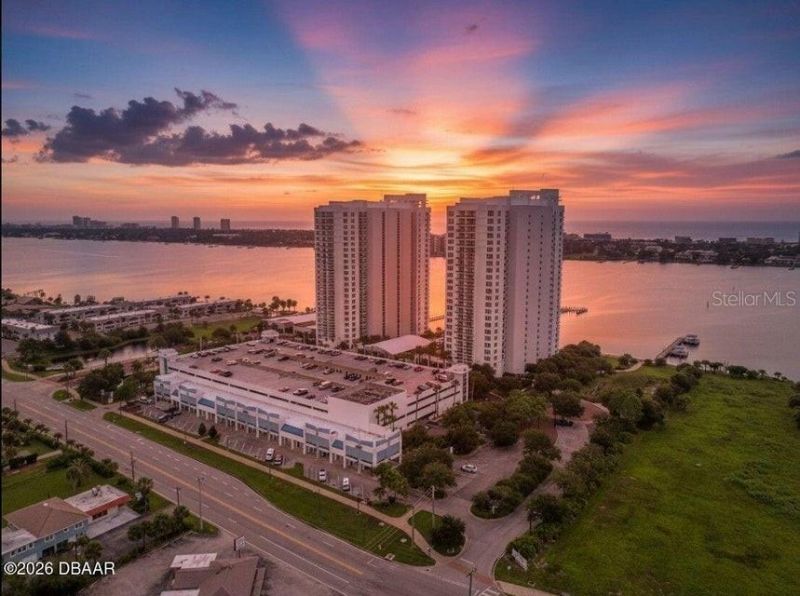
NEW PRICE and Updated COA Fees just went down! Experience coastal living with breathtaking Intracoastal and Atlantic Ocean views. This beautifully updated residence features a NEW AC, NEW Whirlpool kitchen appliances, newer washer and dryer, custom closets, newly tinted windows, fresh paint, newer carpet, and luxury vinyl plank flooring throughout the main living areas.The open floor plan showcases a spacious kitchen with granite countertops, wood cabinetry, designer pantry, and a Samsung refrigerator. The primary suite offers balcony access, a custom walk-in closet, and a spa-inspired bath with a jetted tub, walk-in shower, and dual vanities. NEW PRICE and Updated COA Fees just went down! Experience coastal living with breathtaking Intracoastal and Atlantic Ocean views. This beautifully updated residence features a NEW AC, NEW Whirlpool kitchen appliances, newer washer and dryer, custom closets, newly tinted windows, fresh paint, newer carpet, and luxury vinyl plank flooring throughout the main living areas.The open floor plan showcases a spacious kitchen with granite countertops, wood cabinetry, designer pantry, and a Samsung refrigerator. The primary suite offers balcony access, a custom walk-in closet, and a spa-inspired bath with a jetted tub, walk-in shower, and dual vanities.A desirable split-bedroom layout provides added privacy for guests, enhanced by a separate guest wing entry door. Move-in ready and packed with upgrades, this home offers exceptional value, stunning views, and the ultimate waterfront lifestyle.A desirable split-bedroom layout provides added privacy for guests, enhanced by a separate guest wing entry door. Move-in ready and packed with upgrades, this home offers exceptional value, stunning views, and the ultimate waterfront lifestyle.
Property Features
Property Type: Residential - Condominium
Cooling: Central Air
Garage: 1 car attached
Heating: Central, Electric
Lot Size: 2.80 Acres
Roof Type: Other
Stories: 26.0
Taxes: $3,296
Year Built: 2007
Amenities
Built-in Features
Ceiling Fans(s)
Eat-in Kitchen
Open Floorplan
Primary Bedroom Main Floor
Split Bedroom
Walk-In Closet(s)
Balcony
Feature Descriptions
Appliances: Cooktop, Dishwasher, Disposal, Dryer, Freezer, Microwave, Range, Refrigerator, Washer
Association Amenities: Clubhouse, Elevators, Fitness Center, Gated, Maintenance, Pool, Sauna, Security, Storage
Community Features: Clubhouse, Fitness Center, Pool
Days on Site: 140
Directions: I-95 TO LPGA HEAD TOWARDS BEACH (EAST) TURN RIGHT ON RIVERSIDE DRIVE
Exterior: Block
Flood Zone Code: X
Flooring: Carpet, Tile
Foundation: Block
HOA Y/N: Yes
Home Warranty Y/N: No
Listing Terms: Cash, Conventional, VA Loan
Lot Dimensions: 2.8
Ownership: Fee Simple
Pets Allowed: Breed Restrictions, Cats OK, Dogs OK, Yes
Pets Restrictions: Check with HOA
Pool: Heated
Property Attached Y/N: No
Property Sub-Type: Condominium
Sewer: Public Sewer
Showing Instructions: See Remarks, ShowingTime
Special Sale Provisions: None
Swimming Pool: Yes
Utilities: Cable Available, Electricity Available, Water Available
Water: Public
Water Access Y/N: No
Water View: Intracoastal Waterway, River
Zoning: X
Room Sizes
Primary Bedroom: 13x19
Bedroom 2: 13x16
Kitchen: 10x12
Dining Room: 13x17
Living Room: 17x25
Listed By / Shown By
Listed By
Agency Name: ADAMS, CAMERON & CO., REALTORS

Shown By
Agent Name: Kim Peran
Agent Phone: Cell: (386) 846-3477
Estimate Your Payment
Estimated Payment
$ 1,866.26 per month $1,508.91 Principal & Interest $274.67 Property Tax $82.69 Homeowner's Insurance
231 Riverside Drive, Unit 604-1 | MLS# FC317195
This condo located at 231 Riverside Drive, Unit 604-1, Holly Hill, FL 32117 is currently listed for sale by ADAMS, CAMERON & CO., REALTORS, with an asking price of $283,500. This property was built in 2007 and has 2 bedrooms and 2 full baths with 1689 sq. ft. Riverside Drive, Unit 604-1 is located in the MARINA GRANDE HALIFAX 01 subdivision. Search MARINA GRANDE HALIFAX 01 real estate on kimperan.adamscameron.com today.