
BEDS3
BATHS2 full
SQUARE FEET1,609
MLS#O6387051
STATUSActive
PROPERTY TYPEResidential - Single Family
SUBDIVISIONOAK FOREST
Property Description
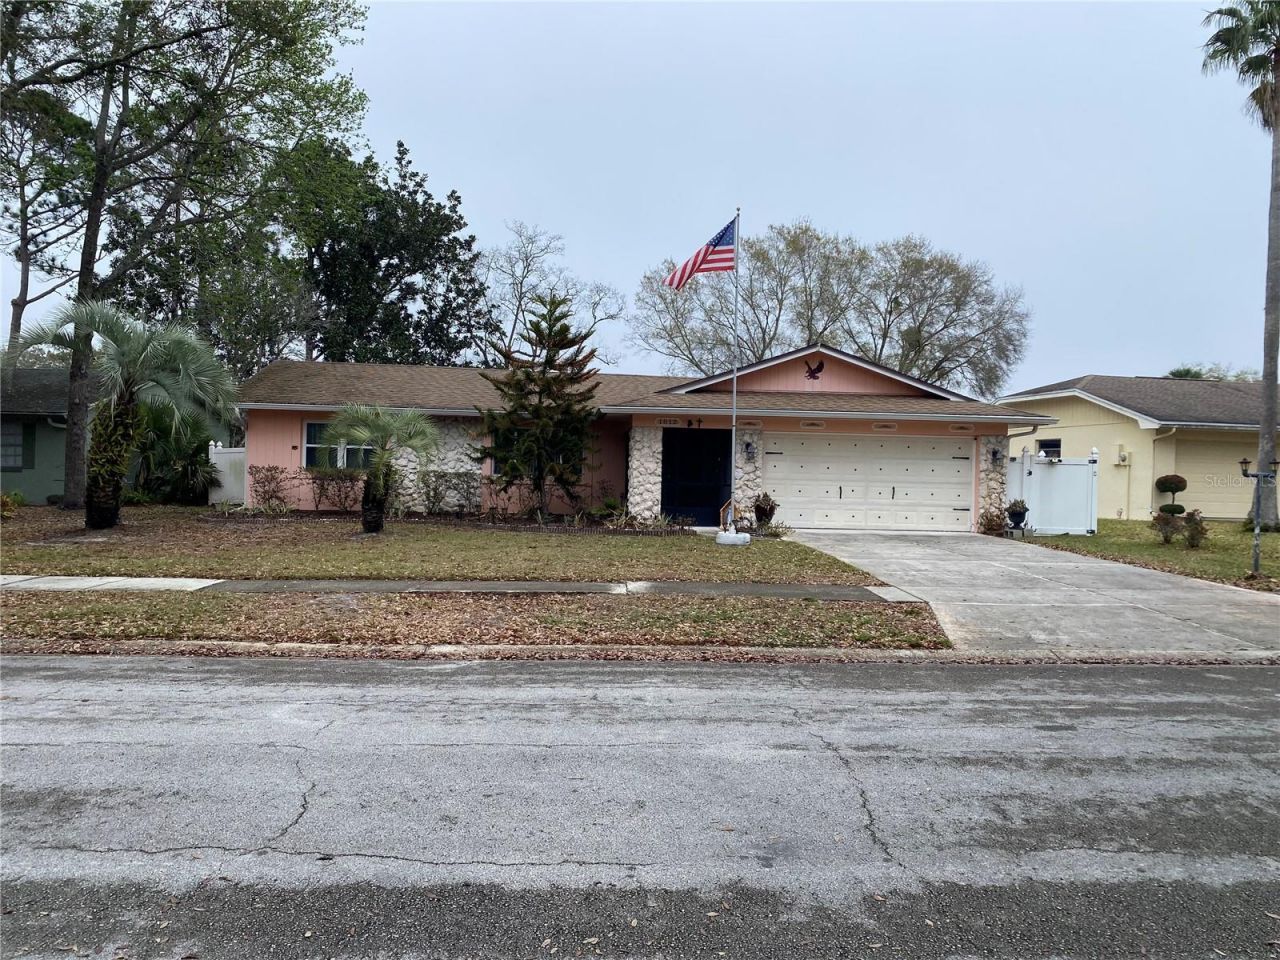
Virtually Staged. **NEW PRICE! Now offered at $389,900!** Discover this 3-bedroom, 2-bath home in desirable Winter Springs, conveniently located in a sought-after school zone. The split-bedroom floor plan offers privacy, while the open kitchen with an eat-in area flows into the formal dining and living rooms. Enjoy Florida living from the **large covered porch overlooking the spacious backyard**, with convenient garage access to the rear yard. Great location near schools, parks, shopping, dining, and major roadways. **Come see why this Winter Springs home deserves a spot on your must-see list!**
Property Features
Property Type: Residential - Single Family
Cooling: Central Air
Fenced: Yes
Garage: 2 car attached
Heating: Central, Electric
Home Style: Florida, Traditional
Lot Size: 0.21 Acres
Roof Type: Shingle
Stories: 1.0
Taxes: $60
Year Built: 1981
Amenities
Ceiling Fans(s)
Solid Surface Counters
Solid Wood Cabinets
Stone Counters
Thermostat
Private Mailbox
Sidewalk
Feature Descriptions
Appliances: Dishwasher, Electric Water Heater, Range, Refrigerator
Days on Site: 215
Directions: 434 to Tuskawilla, Right on Oak Forest Dr., Left on Forest Circle.
Energy Efficient: Windows
Exterior: Block
Fencing: Fenced
Fireplace: Electric, Family Room, Stone
Fireplace Y/N: Yes
Flood Zone Code: X
Flooring: Ceramic Tile, Laminate
Foundation: Slab
Home Warranty Y/N: No
Listing Terms: Cash, Conventional, FHA, VA Loan
Lot: In County
Lot Dimensions: 0.21
Ownership: Fee Simple
Parking: Driveway
Parking Notes: Driveway
Patio/Porch: Front Porch, Rear Porch
Pets Allowed: Cats OK, Dogs OK, Yes
Property Attached Y/N: No
Property Sub-Type: Single Family Residence
Sewer: Public Sewer
Showing Instructions: Sentri Lock Box,24 Hour Notice, Appointment Only, Call Before Showing, Call Listing Agent, Lock Box Electronic, See Remarks, ShowingTime
Special Sale Provisions: None
Utilities: BB/HS Internet Available, Cable Available, Electricity Available, Public, Water Available
Water: Public
Water Access Y/N: No
Zoning: PUD
Room Sizes
Bathroom 2: 10x10
Bedroom 3: 10x10
Primary Bedroom: 12x14
Dining Room: 10x9
Family Room: 17x11
Kitchen: 10x10
Living Room: 15x11
Balcony/Porch/Lanai: 31x11
Local Schools
High School: Winter Springs High
Middle School: Indian Trails Middle
Elementary School: Keeth Elementary
Listed By / Shown By
Listed By
Agency Name: NONA LEGACY POWERED BY LA ROSA
Agency Contact: 407-270-6841
Shown By
Agent Name: Kim Peran
Agent Phone: Cell: (386) 846-3477
Agency Title: Adams Cameron & Co. REALTORS

Estimate Your Payment
Estimated Payment
$ 2,193.93 per month $2,075.21 Principal & Interest $5.00 Property Tax $113.72 Homeowner's Insurance
1012 Forest Circle | MLS# O6387051
This single family home located at 1012 Forest Circle, Winter Springs, FL 32708 is currently listed for sale with an asking price of $389,900. This property was built in 1981 and has 3 bedrooms and 2 full baths with 1609 sq. ft. Forest Circle is located in the OAK FOREST subdivision. Search OAK FOREST real estate on kimperan.adamscameron.com today.